Published
Pergola Building in Alpharetta, GA — Alpharetta Fence Contractor
Pergola building in Alpharetta, GA by Alpharetta Fence Contractor. Call 470-964-9061 for a fast, friendly quote from a local team serving homes and businesses since 2020.
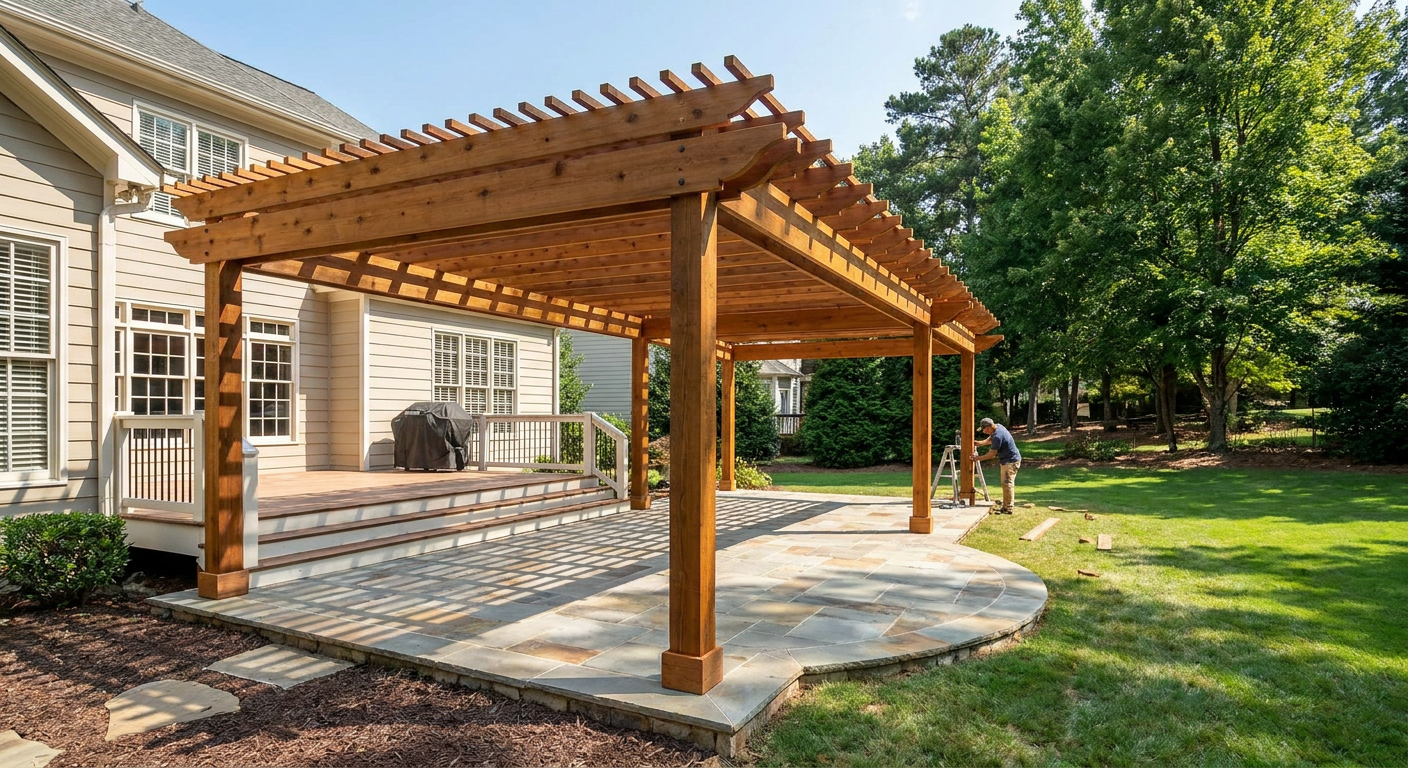
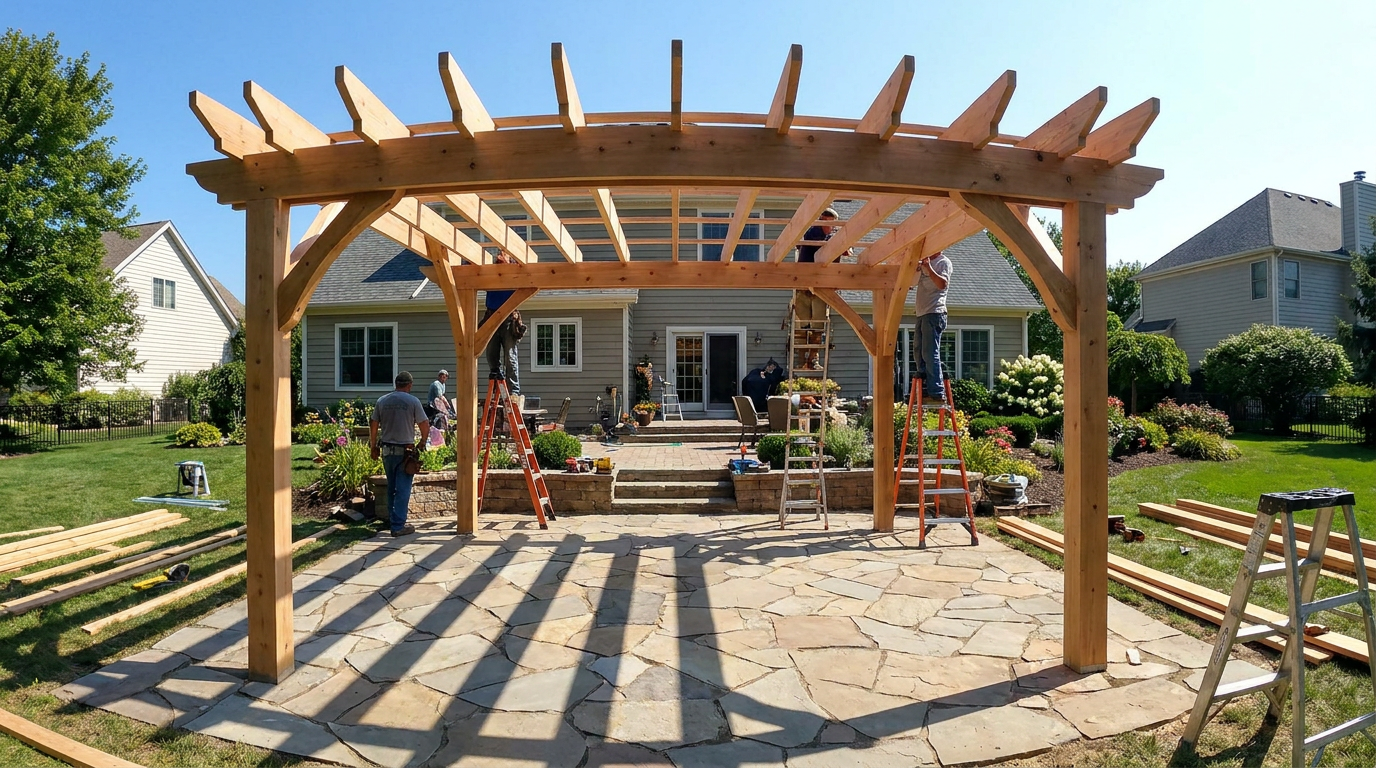
Pergola building is a custom design-build service. We size posts, beams, rafters, and purlins to your space, wind, and style. This is not a kit. We build to fit your patio, deck, pool, or garden with the right footings, post layout, and connections.
Pergola building is part of our Carport & Pergola Builder services, focusing on custom, from-the-ground-up shade structures tailored to your space and goals.
Signs You Need Pergola Building
- You want real shade on a patio, deck, or pool without closing in the space.
- Your west-facing area gets too hot and needs filtered light, not a solid roof.
- You want a layout and style that a kit cannot match.
- Your old pergola is weak, rotted, or loose, and a rebuild is safer.
- Your HOA needs a set design, color, or placement with clear plans.
- You plan to add lighting, a fan, or motorized shades and need solid blocking and wiring paths.
How Alpharetta Fence Contractor Handles Pergola Building
- Consultation and site check: goals, shade direction, measurements, and utilities.
- Design and specs: layout, elevations, post and beam sizes, materials, and options. We prepare HOA packets if needed.
- Permitting (when required): drawings, city or county forms, and Georgia 811 utility locates.
- Pre-build: order materials, pre-cut parts when helpful, and schedule any inspections.
- Footings and layout: snap lines, dig to solid soil (often 18–24 in. in North GA clay), set rebar and concrete, and install post bases.
- Structure: set posts plumb, install beams, rafters, and purlins; add bracing for wind.
- Connections and flashing: for attached pergolas, set a proper ledger with flashing and structural fasteners.
- Accessories: install lighting, fan blocks, privacy screens, shade canopies, or motorized louvers if chosen.
- Finishes: sand and stain/paint/seal wood after dry time; clean and check metal finishes.
- Final walkthrough: tighten hardware, review care tips, and share warranty details.
Pergola Building Cost in Alpharetta
In the Atlanta area, many custom wood pergolas (10×12–12×16) range $3,500–$9,500+. Larger cedar builds run $8,000–$15,000+. Powder-coated aluminum systems are often $6,500–$14,000+. Motorized louvered aluminum systems can be $12,000–$30,000+, based on size and options.
- Size, span, and height (long spans need larger beams or steel help).
- Material choice (pressure-treated pine, cedar, aluminum, or steel).
- Attached vs. freestanding (tie-in steps add time and hardware).
- Footing count and soil (dense red clay can mean more digging and concrete).
- Accessories (screens, lighting, fans, heaters, motorized shades/louvers).
- Finish level (paint/stain, end cuts, wrapped posts, trim).
- Site prep and demo (remove old pergolas, move irrigation).
- Permits/HOA and engineering (drawings, fees, stamped calcs if needed).
- Electrical add-ons (circuits, fan/light controls, smart switches).
Permit fees in Metro Atlanta often add $100–$300+. HOA submittals may need drawings. We give a firm quote after a site visit.
Pergola Building in the Alpharetta Area
- Permits: Alpharetta, Roswell, Sandy Springs, Johns Creek, and others may require permits for attached or larger freestanding pergolas. Smaller open designs may be exempt. Zoning still applies.
- Setbacks and easements: Rear and side setbacks are often 5–10 ft. Keep out of utility and drainage easements.
- Footings in North GA clay: Plan 18–24 in. embedment to solid soil. Bell-shaped bases help bearing. Keep positive drainage around posts.
- Wind and connections: Use rated post bases, beam hangers, and through-bolts to resist uplift and racking in storms.
- Ledger and flashing: For attached pergolas, install continuous flashing and fasten into structure, not siding only.
- Georgia 811: Call before digging. Utilities usually mark lines in about 2 business days.
- HOA approvals: Many neighborhoods need reviews for style, color, and placement. We help with drawings and samples.
- Louvered or roofed systems: These can be treated like roofed structures and may trigger stricter permits and inspections.
After storm damage, we can brace or remove hazards fast and plan a safe rebuild, then move into full pergola building once permits are ready.
Common properties we serve: single-family homes, townhome patios, multifamily courtyards, restaurants, retail patios, community amenities, and office or hospitality lounges.
Materials we use for pergola building include pressure-treated pine, Western Red Cedar, and powder-coated aluminum. We also use Simpson Strong-Tie and FastenMaster hardware, and offer stains and paints from trusted brands.
Seasonal notes: spring fills fast, summer storms and humidity can slow finishes, fall is a great build window, and winter can offer quicker starts if temps allow for stain or paint.
Pergola Building FAQ
Do I need a permit for a pergola in Alpharetta, Roswell, or Johns Creek?
Many cities require a permit for attached pergolas or larger freestanding ones. Smaller open pergolas may be exempt. We check your address and handle the paperwork when a permit is needed.
What beam, rafter, and post sizes do you recommend for a 12×16 pergola?
It depends on span, material, and wind. A common wood setup is 6x6 posts, doubled 2x8 or 2x10 beams, and 2x6 rafters with purlins. We size your pergola to your loads during design.
What’s the difference between a custom-built pergola and a kit installation?
Kit installs follow set sizes and parts. Custom pergola building fits your exact space, footing layout, and style, and allows special spans, screens, lighting, or fan blocks.
How do you flash and attach an attached pergola to prevent leaks at the house?
We install a structural ledger into framing (not just siding) and add continuous flashing behind the cladding. We use rated ledger fasteners and seal all penetrations.
How long does design, permitting, and pergola construction typically take?
Design often takes 1–2 weeks. Permits can take 1–3+ weeks by city. Build time is usually 1–4 days for wood, longer for aluminum or louvered systems. We give a timeline with your quote.
Can we add motorized louvers, lighting, or privacy screens now or later?
Yes. We can include them now or plan blocking and wiring so you can add them later. Motorized systems may need electrical permits, which we can coordinate.
Related Pergola Building Services
If you’re considering a kit or predefined system, our pergola installation service is ideal, whereas pergola building covers fully custom, design-build projects.
Pergola installation
Prefer a low-maintenance, modern look with powder-coated finishes? See aluminum pergola installation for metal options compared to site-built wood structures.
Aluminum pergola installation
If the warmth of cedar or pressure-treated pine is your priority, our wood pergola installation page outlines material profiles that complement custom pergola building.
Wood pergola installation
When you want shade tied directly to your home’s fascia or ledger, attached pergola installation details flashing, ledger hardware, and wall integration.
Attached pergola installation
For patios, pool decks, and open yards, freestanding pergola installation explains footing depth, wind bracing, and placement strategies away from the home.
Freestanding pergola installation
If you already have a pergola with rot, sagging beams, or failed connections, pergola repair may be the right first step before considering a full rebuild.
For smaller vine-supporting accents at gates and garden paths, arbor installation offers a scaled solution that pairs well with a larger custom pergola.
Arbor installation
If covered parking is the goal rather than outdoor living, carport building provides structural coverage designed for vehicles and driveway layouts.
Carport building
For pre-engineered vehicle canopies and faster timelines, carport installation may be a better fit than a fully custom build.
Planning a pergola over a new platform? Our deck building team coordinates footings, loads, and post locations so the pergola and deck act as one system.
If low-maintenance surfaces matter beneath your pergola, composite deck installation pairs durable boards with hidden fasteners and color-matched trims.
To block sightlines and wind around your pergola, privacy fence installation creates a more secluded outdoor room.
When your pergola ties into an elevated deck, deck railing installation helps your space meet code and match the pergola’s style.
Pergola Building — Areas We Serve
Woodstock, GA
Peachtree Corners, GA
Duluth, GA
Suwanee, GA
Ready for a Shade Upgrade?
Let’s design a pergola that fits your space and budget. Quick scheduling. Clear pricing.
Get your pergola building quote today.